
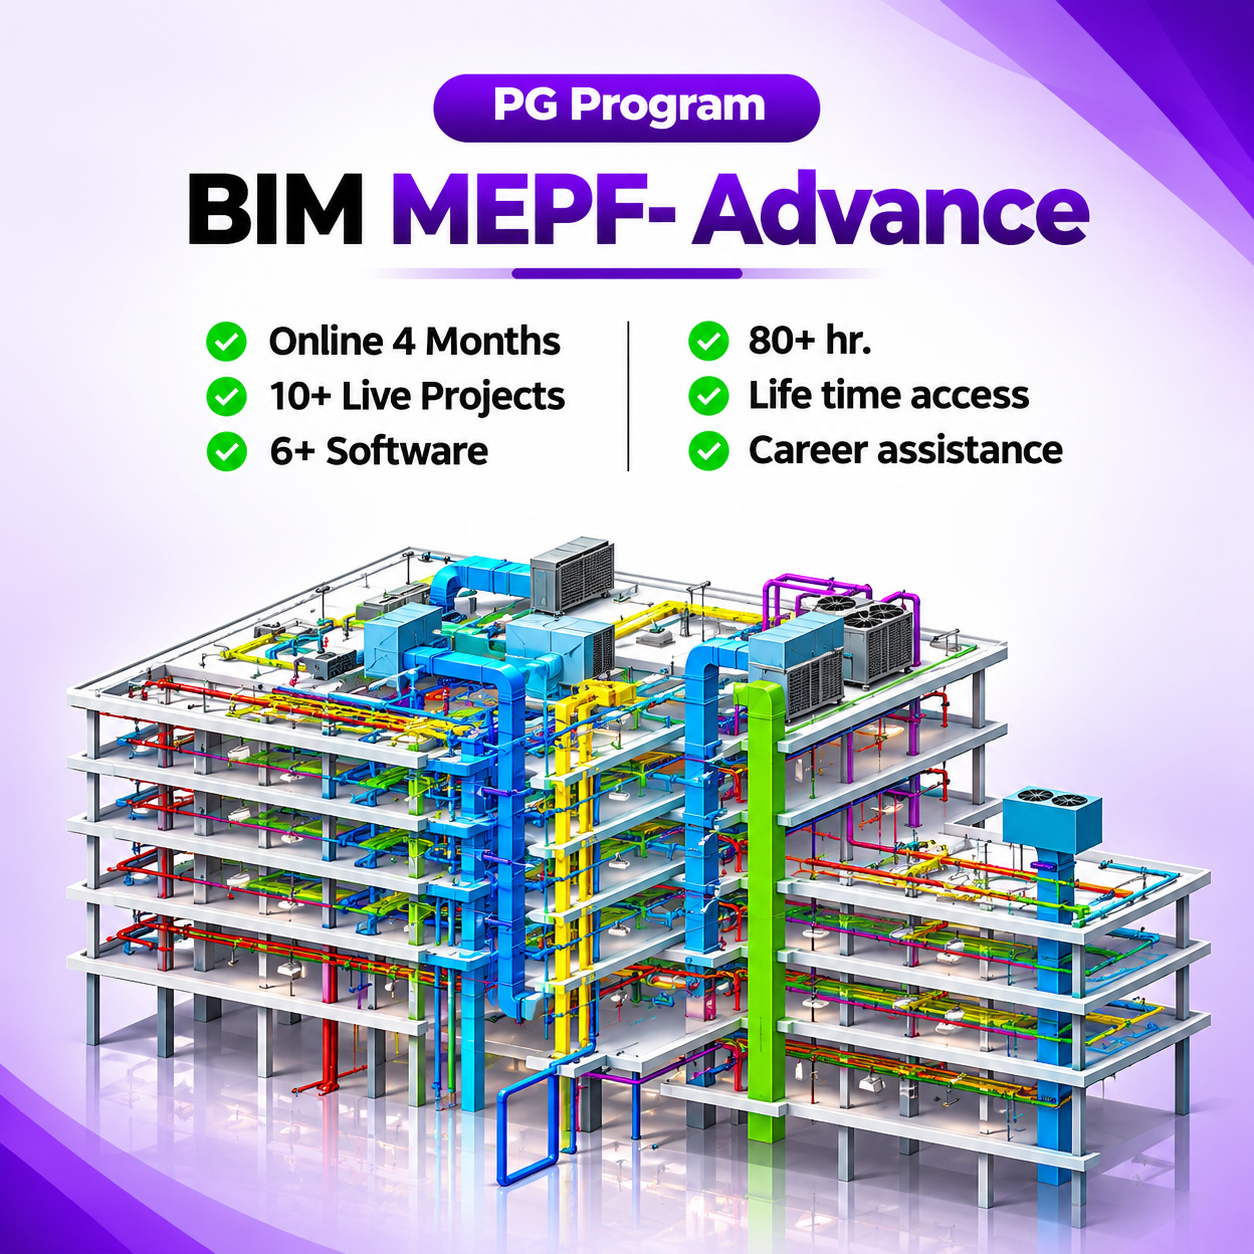

Description
BIM MEPF Advance trains engineers to model and coordinate building services in a full BIM environment. You learn to model each MEPF system, fit them around the structure, resolve clashes and deliver coordinated drawings and quantities for site.
What you will learn
- Revit MEP interface, templates and MEP families
- HVAC duct and piping system modelling
- Electrical layouts, cable trays and lighting
- Plumbing, drainage and water supply systems
- Fire-fighting and sprinkler system modelling
- Combined services coordination and clash detection in Navisworks
- Shop drawings, schedules and quantity take-off
Software covered: Autodesk Revit MEP, Navisworks [confirm list]
Who should enrol: Mechanical, electrical and MEP engineers, and diploma holders, who want BIM MEP modeller or coordinator roles.

Reviews
There are no reviews yet.