PG program · BIM & Management track

PG Program in BIM Management

Our most complete BIM program — architecture, structure and MEP modelling, coordination, clash detection, 4D/5D planning and project execution to ISO 19650, on building, bridge and infrastructure projects.

⏱ 8 months🎥 150+ hrs live🧩 12 modules🌐 ISO 19650
▶ Watch the program intro — what you'll learn and how the program works
150+Hours of live training
12Modules
12+Software tools
6Project types
4.8/5Google rating
BIM management
Most completeBIM modelling to project delivery
About the program

Become a BIM Manager for buildings, bridges and infrastructure

A live training program that builds advanced skills in BIM workflows — modelling, coordination, clash detection, 4D/5D planning and project execution — using Revit, Navisworks, BIM 360 and more. It follows ISO 19650 and includes real projects to prepare you for BIM Manager and project roles in the AEC industry.

Who can join

Architects & civil / structural engineers
MEP engineers & BIM modellers
Site engineers, planners & construction managers
Working professionals seeking career growth
How you learn

Model, coordinate and manage — on real projects

STEP 1
🏢

BIM modelling & analysis

Architecture, structure and MEP models in Revit, with BIM analysis to optimise the structure and Dynamo for automation.

STEP 2
🧩

Coordination & simulation

Federated models, clash detection and 4D simulation in Navisworks; collaboration in BIM 360 and BIM Collaborate Pro on a CDE.

STEP 3
📊

4D/5D & project delivery

Scheduling, cost and progress with project management tools, data visualisation, rendering and AR for client presentations.

Real projects

Our students work on real projects

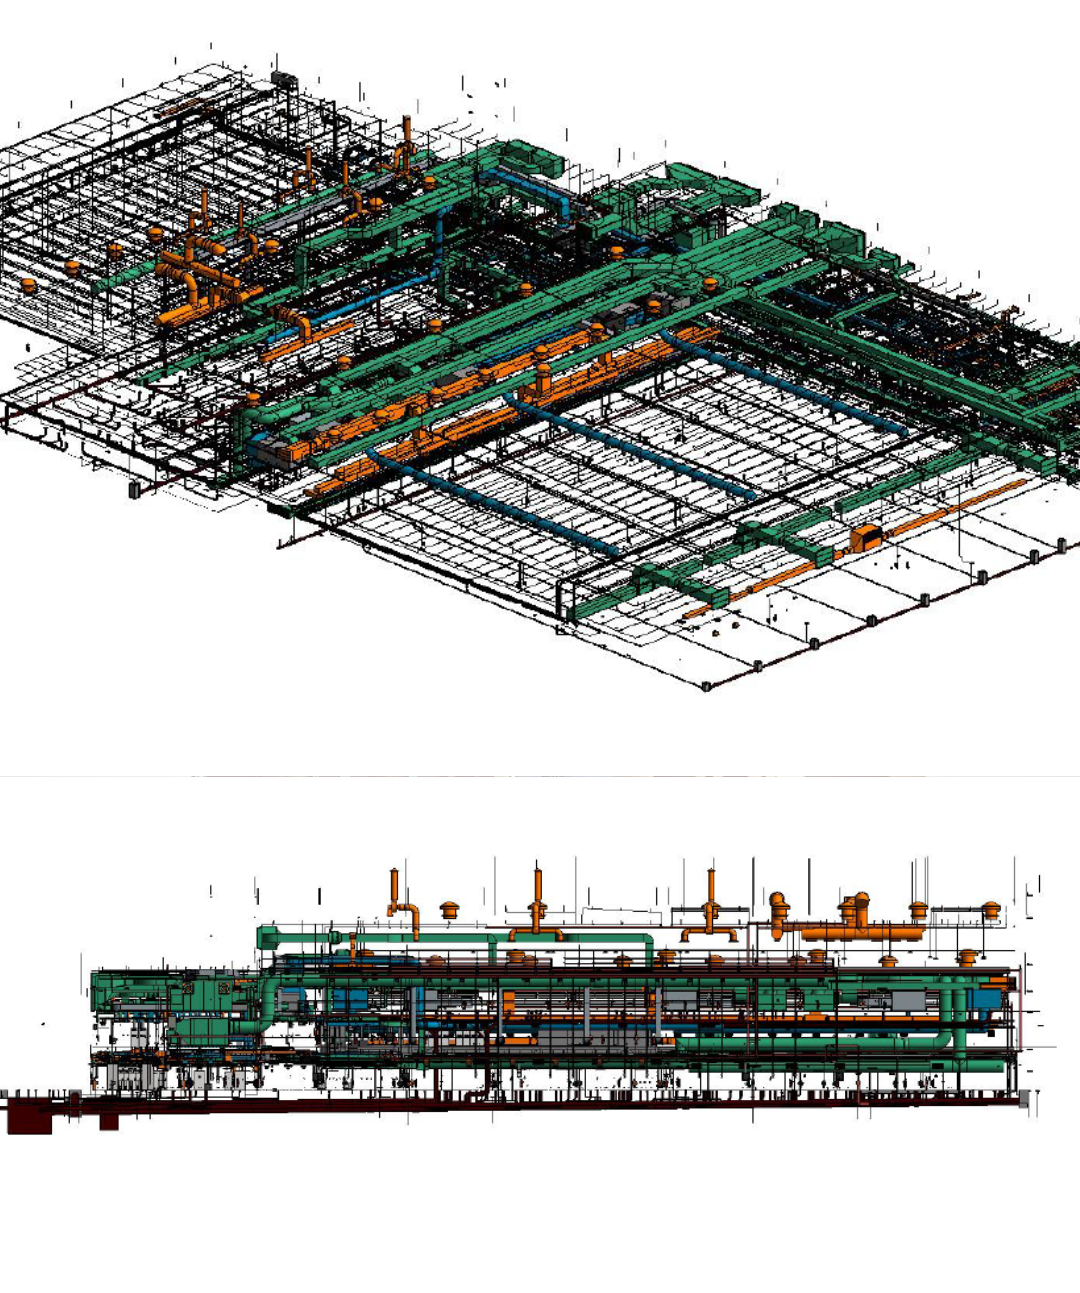
Building, metro, bridge, airport, high-rise and MEP projects — modelled, coordinated and managed in BIM.

Building design

Architecture · Revit model

Metro design

Infrastructure · 4D planning

Bridge design

Structure · BrIM coordination

Airport design

Infrastructure · 5D cost

High-rise building

Structure · Clash detection

MEP services

Mechanical, electrical & plumbing

Curriculum

12 modules from BIM modelling to a Common Data Environment

BIM research, modelling, analysis, simulation, coordination, project management, 4D/5D, data visualisation, Dynamo, AR, rendering and CDE.

150+Live hours
12Modules
Download full syllabus
01BIM research & study
  • BIM in AEC industry is new era data driven technology. Steps involved.

Plan: Inform project planning by combining reality capture and real-world data to generate context models of the existing built and natural environment.

Design: During this phase, conceptual design, analysis, detailing and documentation are performed. The preconstruction process begins using BIM data to inform scheduling and logistics.

Build: During this phase, fabrication begins using BIM specifications. Project construction logistics are shared with trades and contractors to ensure optimum timing and efficiency.

Operate: BIM data carries over to operations and maintenance of finished assets. BIM data can be used down the road for cost-effective renovation or efficient deconstruction too.

02BIM modelling — architecture, structure & MEP
  • Architecture Data:

Design to documentation: Place walls, doors, and windows. Generate floor plans, elevations, sections, schedules, 2D and 3D views, and renderings quickly and accurately.

Analysis: Optimize building performance in early-stage design, run cost estimates, and monitor performance over the lifetime of the project and the building.

Visualization: Generate photorealistic renderings. Create documentation with cutaways, 3D views, and stereo panoramas to extend your design to virtual reality.

  • Coordination and collaboration: Share, sync, and iterate designs with engineers and contractors in Revit in a unified project environment.
  • Structure Data

Concrete reinforcement: Model 3D concrete reinforcement in an advanced BIM environment. Create detailed reinforcement designs and shop drawing documentation with rebar bending schedules.

Design to detail workflows: Connect steel design and detailing workflows. Define design intent for a higher level of detail for steel connections in the Revit model.

  • Documentation: Create more accurate, detailed documentation of steel and concrete designs.

Analysis: Conduct structural analysis and export to analysis and design applications with the analytical model while you create the physical model in Revit.

  • MEP Data

Integrated design: Streamline the engineering design process with Revit. Coordinate and communicate design intent in a single model before construction begins.

Analysis: Conduct simulations and interference detection early in the design process. Use conceptual energy analysis data for engineering-driven calculations.

Documentation: Design, model, and document building systems in the context of a full building information model, including architectural and structural components.

Fabrication: Model for MEP fabrication with tools that automate the fabrication model layout. Prepare a model for detailed coordination of fabrication and installation.

  • Construction Data
03BIM analysis for structural optimisation

Software: REVIT and RWIND

  • Heat Analysis
  • Solar Analysis
  • Load Analysis
  • Wind Analysis.
04BIM simulation — 4D & clash detection

Software: Navisworks

  • 4D Simulation: Real timeline of project and clash detection
  • 5D Cost Timeline of project (Costing)
  • 6D Project life cycle information
05BIM coordination — BIM 360 & BIM Collaborate Pro

BIM Coordination is a crucial part of BIM Process, with construction manager and coordination between different project aspect. Using cloud based platform the outcome is great.

  • Clash Detection: Catch errors early and spend more time on the biggest construct ability issues.

Includes Design Collaboration: Track design progress in a shared timeline to get an overall picture of the project. Enable Field Teams from Anywhere: View models on mobile – and give your field team the detailed data they need.

06Construction project management with BIM

Software: Primavera P6

Construction project management involves directing and organizing each part of the project life cycle, from ideation to completion. It’s a holistic practice with the goal of delivering projects on time and under budget. Construction project management is a complex discipline that requires addressing many important concerns, including cost control, scheduling, procurement, and risk assessment. Project managers interact with all team members involved in a construction project, from architects to owners to contractors.

07BIM 4D/5D with project management

Software: Bexel Manager

BEXEL Manager is a premium BIM solution providing the most comprehensive set of features for advanced 3D visualization, model data management, clash detection, automated QTO, cost management, smart scheduling and progress monitoring.

08Data visualisation

Software: POWER BI

Turn your data into visuals with advanced data-analysis tools, Al capabilities, and a user-friendly report-creation tool. Create data sets from any source and add them to the One

  • Power BI
  • Lake data hub to create a source of truth for

your data. Help users make better decisions by infusing insights into the app you use every day, like those in Microsoft 365. Reshape how your organization accesses, manages, and acts on data by activating Microsoft Fabric in your Power Bl experience.

09Visual programming with Dynamo

Software: Dynamo

Visual Programming: Establishing visual, systemic, and geometric relationships between the different parts of a drawing is key to the design process. Workflows influence these relationships from the concept stage to final design. Similarly, programming allows us to establish a workflow, but through formalizing algorithms.

10Augmented reality
  • AR: Arguments Reality
  • VR: Virtual Reality
  • Scan to BIM: In a Scan to
11Rendering & visualisation

Software: V-RAY

Rendering: V-Ray Vision gives you access to your own real-time digital camera, allowing for instant feedback and quick iterations with the ability to explore different materials and lighting. Share your projects with clients and collaborators via an executable file.

12Common Data Environment (CDE)

Software: BIM 360

“The common data environment (CDE), is the single source of information used to collect, manage and disseminate documentation, the graphical model and non-graphical data for the whole project team,” says that “Creating this single source of information facilitates collaboration between project team members and helps avoid duplication and mistakes.”

Software & tools

Master 12+ software tools used by BIM teams

Model in Revit and Tekla, coordinate and simulate in Navisworks and Synchro, automate with Dynamo, collaborate in BIM 360 and BIM Collaborate Pro, plan in Primavera P6 and MS Project, manage cost in Bexel Manager and report in Power BI.

RevitNavisworksDynamoBIM 360BIM Collaborate ProSynchroTeklaPrimavera P6MS ProjectBexel ManagerPower BI
BIM software
Certification

Triple certification that proves what you can do

Each certificate stands for a different part of your work — learning, practice and project delivery.

1

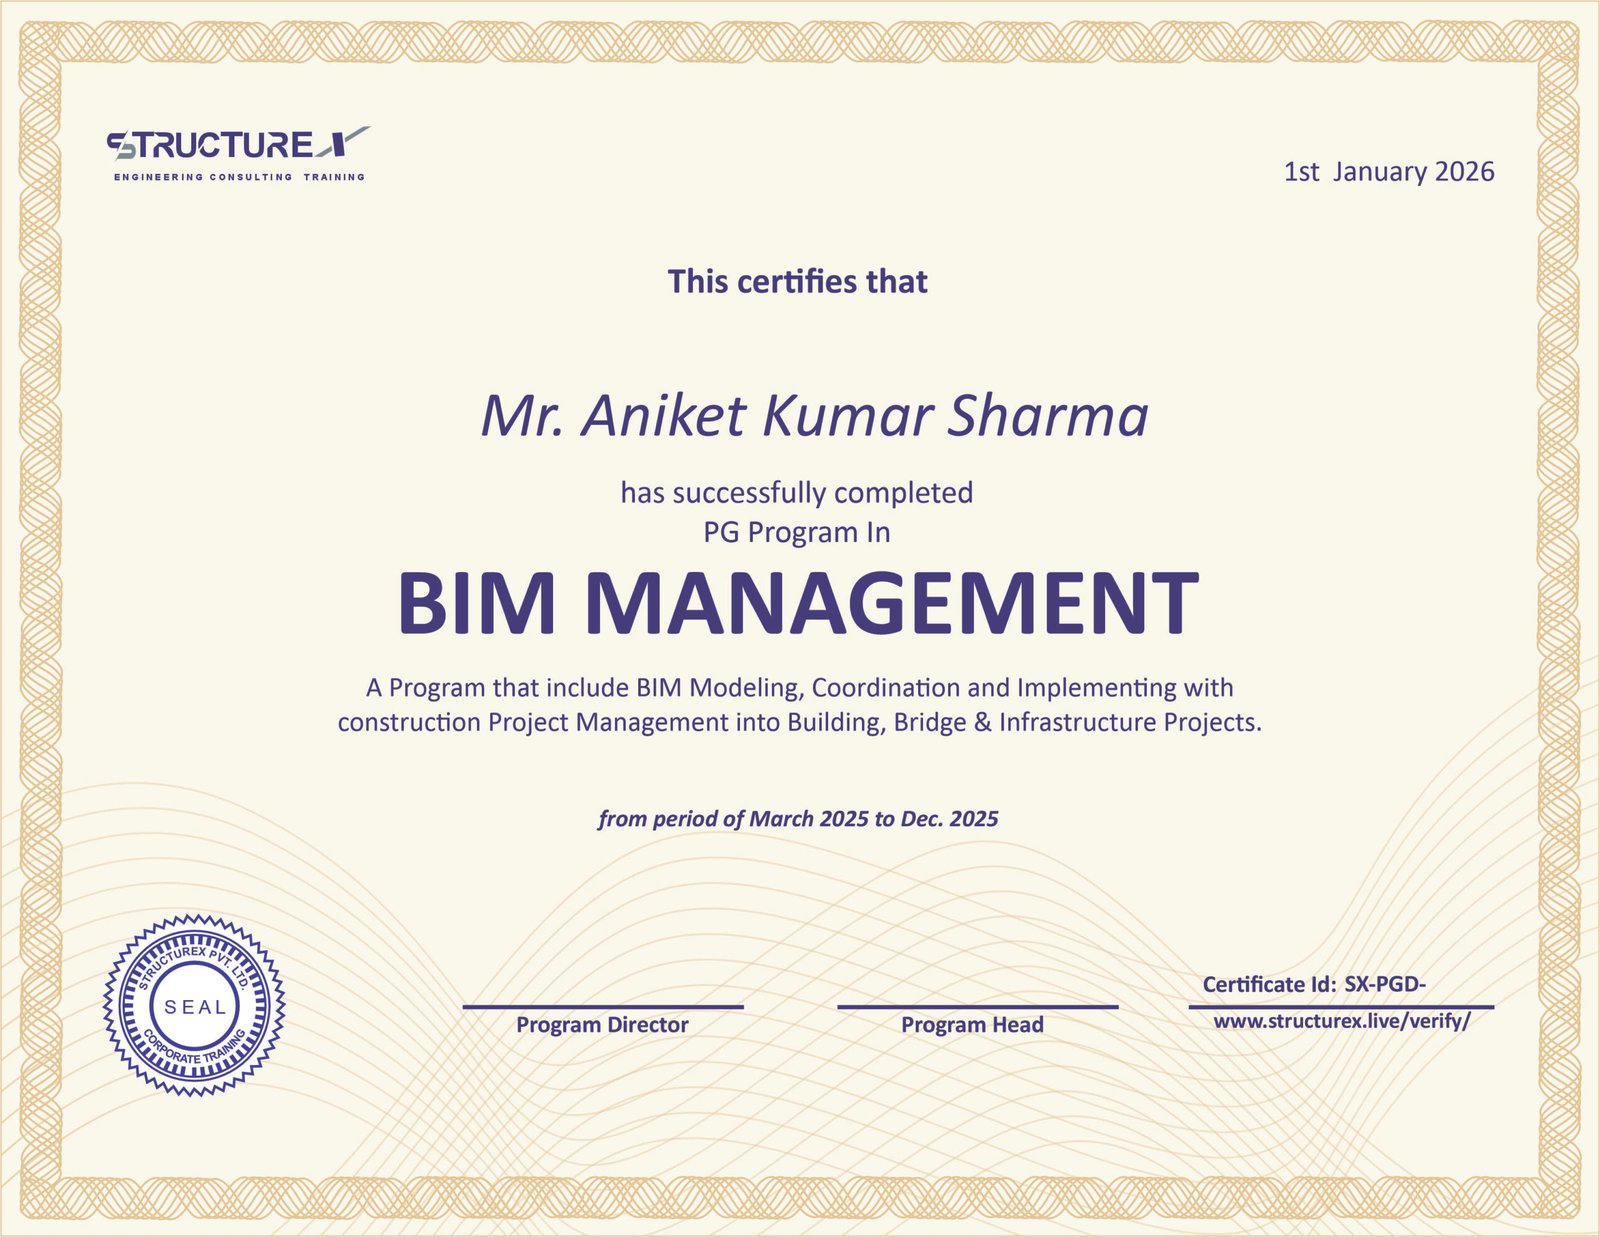
Program Completion Certificate

Issued after completing all modules and assessments.

2

Experience Certificate

Recognises your hands-on work on BIM projects during the program.

3

Project Experience Certificate

Awarded when you submit an approved real-world project.

Sample experience certificate — PG Program in BIM ManagementSample certificate — PG Program in BIM Management
Enrol today

Start your application

Seats are limited — book yours in a few simple steps.

01Apply to the program
02Speak to a counsellor
03Profile shortlisting
04Complete payment

Program benefits

150+ hours of live sessions12+ software tools10 guided career sessionsTriple certificationLifelong access to course material6 real project types
Total program fee
₹1,10,000
Including 18% GST · Book your seat with ₹10,000 only
Testimonials

What our learners say

Hear from students and working professionals who upskilled with StructureX and moved ahead in their careers.

5.0
Average rating from our learners

I had a very good learning experience at StructureX Pvt. Ltd. The training was practical and helped me improve my understanding of structural design, especially in high-rise and tall building structures. Special thanks to Aman Sir and Kareem Sir for their guidance, technical knowledge I would highly recommend StructureX Pvt. Ltd. To civil/structural engineering professionals who want to enhance their structural design skills. Lots of Thank you again.

Mr. Limesh RandiveStructural Engineer

I recently completed the PG in High-Rise Structure Design course, and it has been an excellent learning experience. The course is well-structured, practical, and focuses on real-world structural engineering concepts rather than just theory. The sessions covered key topics such as structural analysis and design of high-rise buildings, seismic design principles, wind load considerations, ETABS modeling, foundation design, and various IS code provisions. The explanations were clear, and the case studies and practical examples helped me understand how these concepts are applied in actual projects.

Mr. Chunnu KumarBridge Design Engineer

I recently completed the Structural Analysis and Design course for High-Rise Buildings with StructureX. The instructor demonstrated an impressive depth of knowledge and explained every aspect of the course in a clear and structured manner. I highly recommend this course to civil engineers looking to transition into professional structural engineering. It provides invaluable insights and practical expertise essential for working on high-rise building projects.

Mr. Krishna SharmaStructural Engineer

Best learning experience in the field of civil engineering. Due to my study I improve: Creativity and flexibility. Communication Skills, Technical Skills, Project Management, Critical Thinking. StructureX for me was the most important time of studying civil engineering in the last 5 years.

Mr. Hugo HenriqueCivil Engineer, Brazil

All the sessions are very good, and well explained, but my major expectation is to get a very supportive environment with StructureX team in the near future and looking forward to work together in the near future.

Mr. Sayandeep BhattacharjeeStructural Consultant

I took the High Rise Structure Design course and joined the journey with StructureX Pvt. Ltd. The course was well planned and detailed. Schedule of classes was on time and faculties were always responsive for doubts. Also, they supported in software tools explanation & study materials.

Er Avdhesh NegiIIT Delhi

Best corporate training program and engineering educational service, associated with construction professionals who assists you to develop you skills and guide you to expertise in this growing AEC Industry.

Mr. Ishan NagarBridge Design Engineer
FAQ

Frequently asked questions

Is the program live or recorded?

100% live online, with recordings and learning material you can access for life.

How long is the program?

8 months of live training, plus project work.

Can freshers join?

Yes. You need a degree or diploma in Architecture, Civil, Mechanical or Electrical Engineering (or a related field). No prior BIM experience is required.

Which software is included?

Revit, Navisworks, Dynamo, BIM 360, BIM Collaborate Pro, Synchro, Tekla, Primavera P6, MS Project, Bexel Manager and Power BI, plus rendering and AR tools.

Which standards are covered?

ISO 19650 for BIM information management, with international codes such as IS, ASCE, AISC, ACI and others used in project work.

I don’t have the software installed. Can I still join?

Yes. Our team guides you through the setup before the program starts.

What language is the program taught in?

English.

How are my doubts solved?

Through live doubt-clearing sessions with faculty and our LMS.

Ready to become a BIM Manager?

Seats are limited. See upcoming batches

PG Program in BIM Management

India Top BIM Management Program

Program Duration : 5-6 Month

Next Batch :25th Nov. 2026

Registration Closing : 22nd Nov.2026

Mode : Online

5bab97f92906fb287039dded2f62681d

PG Program in BIM Management is a 10-month live training course designed to build advanced skills in BIM workflows, coordination, clash detection, 4D/5D planning, and project execution using tools like Revit, Navisworks, and BIM 360. The program follows global standards (ISO 19650) and includes real-time projects to prepare learners for BIM Manager roles in the AEC industry.

Who can join this course.
Civil/structural Engineering Graduates
Site Engineers & Construction Managers
Architects & BIM Professionals
Working Professionals Seeking Career Growth

Professional, Impactful & Job-Oriented

100%

 Live session with e-learning support

150+

Learning Hour

12+

Industry relevent software

10+

Live Projects

learning BIM with Real world projects.

Course Objective

To develop professionals capable of managing Building Information Modeling (BIM) processes across all project stages—design, construction, and facility management—by equipping them with technical skills, industry software knowledge, and global BIM standards. The program aims to create future-ready BIM Managers who can lead coordination, 4D/5D planning, clash detection, and digital project delivery in the AEC industry.

Course Description

The course covers BIM fundamentals to advanced workflows, including 3D modeling, clash detection, 4D construction simulation, 5D cost estimation, and 6D facility management. Learners gain hands-on experience with industry-leading software such as Revit, Navisworks, BIM 360, MS Project, Primavera, Power BI, and more. The program also emphasizes BIM Execution Planning (BEP), 

12+ Software

Learners gain hands-on experience with industry-leading software such as Revit, Navisworks, BEXEL Manager, BIM 360, Synchro, and more. The program also emphasizes BIM Execution Planning (BEP), ISO 19650 compliance, and real-world project applications, BIM-integrated project management practices, focusing on construction planning, scheduling (4D), cost estimation (5D), and coordination.

ISO 19650

ISO 19650, based on the UK’s PAS 1192 standards, defines roles, responsibilities, and workflows for BIM-based information management, focusing on Common Data Environment (CDE) usage, Employer’s Information Requirements (EIR), BIM Execution Plan (BEP), and Level of Information Need.ISO 19650 compliance, and real-world project applications, preparing students for BIM Coordinator and Manager roles in global infrastructure and construction projects.

100+

Learner Enrolled

50%

Salary Hike

40%

Multinational Learner

4.8/5

Google Review

Excellent Carriculum

BIM Research and Study
1
BIM in AEC industry is new era data driven technology. Steps involved.

Plan: Inform project planning by combining reality capture and real-world data to generate context models of the existing built and natural environment.

Design: During this phase, conceptual design, analysis, detailing and documentation are performed. The preconstruction process begins using BIM data to inform scheduling and logistics.

Build: During this phase, fabrication begins using BIM specifications. Project construction logistics are shared with trades and contractors to ensure optimum timing and efficiency.

Operate: BIM data carries over to operations and maintenance of finished assets. BIM data can be used down the road for cost-effective renovation or efficient deconstruction too.
BIM Modeling (Architecture, Structure & MEP)
2
Architecture Data:

Design to documentation: Place walls, doors, and windows. Generate floor plans, elevations, sections, schedules, 2D and 3D views, and renderings quickly and accurately.
Analysis: Optimize building performance in early-stage design, run cost estimates, and monitor performance over the lifetime of the project and the building.
Visualization: Generate photorealistic renderings. Create documentation with cutaways, 3D views, and stereo panoramas to extend your design to virtual reality.
Coordination and collaboration: Share, sync, and iterate designs with engineers and contractors in Revit in a unified project environment.

Structure Data
Concrete reinforcement: Model 3D concrete reinforcement in an advanced BIM environment. Create detailed reinforcement designs and shop drawing documentation with rebar bending schedules.
Design to detail workflows: Connect steel design and detailing workflows. Define design intent for a higher level of detail for steel connections in the Revit model.
Documentation: Create more accurate, detailed documentation of steel and concrete designs.
Analysis: Conduct structural analysis and export to analysis and design applications with the analytical model while you create the physical model in Revit.

MEP Data
Integrated design: Streamline the engineering design process with Revit. Coordinate and communicate design intent in a single model before construction begins.
Analysis: Conduct simulations and interference detection early in the design process. Use conceptual energy analysis data for engineering-driven calculations.
Documentation: Design, model, and document building systems in the context of a full building information model, including architectural and structural components.
Fabrication: Model for MEP fabrication with tools that automate the fabrication model layout. Prepare a model for detailed coordination of fabrication and installation.
Construction Data
BIM Analysis: To optimize structure, we need BIM analysis
3
Software: REVIT and RWIND

Heat Analysis
Solar Analysis
Load Analysis
Wind Analysis.
BIM Simulation
4
Software: Naviswork

1.2 4D Simulation: Real timeline of project and clash detection

1.3 5D Cost Timeline of project (Costing)

1.4 6D Project life cycle information
BIM Coordination: BIM 360 & BIM Collaborate-Pro
5
BIM Coordination is a crucial part of BIM Process, with construction manager and coordination between different project aspect. Using cloud based platform the outcome is great.
Clash Detection: Catch errors early and spend more time on the biggest construct ability issues.
Includes Design Collaboration: Track design progress in a shared timeline to get an overall picture of the project. Enable Field Teams from Anywhere: View models on mobile – and give your field team the detailed data they need.
Construction Project Management with BIM Application
6
Software: Primavera P6

Construction project management involves directing and organizing each part of the project life cycle, from ideation to completion. It’s a holistic practice with the goal of delivering projects on time and under budget. Construction project management is a complex discipline that requires addressing many important concerns, including cost control, scheduling, procurement, and risk assessment. Project managers interact with all team members involved in a construction project, from architects to owners to contractors.
BIM 4D 5D with Project Management
7
Software: Bexel Manager
BEXEL Manager is a premium BIM solution providing the most comprehensive set of features for advanced 3D visualization, model data management, clash detection, automated QTO, cost management, smart scheduling and progress monitoring.
Data visulzation
8
Software: POWER BI

Turn your data into visuals with advanced data-analysis tools, Al capabilities, and a user-friendly report-creation tool. Create data sets from any source and add them to the One
Power BI
Lake data hub to create a source of truth for
your data. Help users make better decisions by infusing insights into the app you use every day, like those in Microsoft 365. Reshape how your organization accesses, manages, and acts on data by activating Microsoft Fabric in your Power Bl experience.
Visual Programing
9
Software: DYNAMO

1.1 Visual Programming: Establishing visual, systemic, and geometric relationships between the different parts of a drawing is key to the design process. Workflows influence these relationships from the concept stage to final design. Similarly, programming allows us to establish a workflow, but through formalizing algorithms.
Argumental Reality
10
1.1 AR: Arguments Reality
1.2 VR: Virtual Reality
1.2 Scan to BIM: In a Scan to
Redendering
11
Software: V-RAY

1.1 Rendering: V-Ray Vision gives you access to your own real-time digital camera, allowing for instant feedback and quick iterations with the ability to explore different materials and lighting. Share your projects with clients and collaborators via an executable file.
Common Data Environment
12
Software: BIM 360

“The common data environment (CDE), is the single source of information used to collect, manage and disseminate documentation, the graphical model and non-graphical data for the whole project team,” says that “Creating this single source of information facilitates collaboration between project team members and helps avoid duplication and mistakes.”

Master 12 Software Tools

Typical project taken in program

Testimonial

We belive in learner review

We believe in the power of learner feedback to shape, improve, and inspire our programs

Certification

Get certified as Professional Engineer

Program Complitaion certificate (ISO)
Internship Certificate (Structurex)
Project Experince Certificate (Structurex)

Enroll Today

Be a part of India’s top course provider, let’s start your application now!

Total Program fee

INR 11,00,00/-

Book your seat with INR 10,000/- only

BIM Course Comparision Table

BIM Management

For Architecture, Engineer AEC professional.

Duration : 10 Month

Total Program fee

INR 11,00,00/-

PM & BIM – Advance

For BIM Modeler, Project Manager AEC Professional.

Duration : 06 Month

Total Program fee

INR 85,000/-

BIM CIVIL – Advance

For Civil Engineering and AEC professional.

Duration : 06 Month

Total Program fee

INR 70,000/-

BIM MEPF – Advance

For mechanical and electrical engineer professional.

Duration : 04 Month

Total Program fee

INR 62,000/-

FAQ

Frequently Asked Questions

Why the course is 10 Month Long?
The 10-month duration ensures that learners are not just trained, but transformed—ready to take on BIM and Project Management with both depth and confidence.
How much time reuired in a week?
3 to 4 sessions per week
👉 Each session is 2 hours
👉 Total: 6 to 8 hours/week of guided learning

Self-practice & assignments:
👉 Average 8 hours/week for project work, practice, and software.
Is this course live or recorded.
It is 100% live with access of learning material for 1.5 years.
Do i need pre-knowldge to join this course.
To join this program, you must have a Degree or Diploma in Civil Engineering (or related field) with a basic understanding of structural concepts and engineering fundamentals.
What is the software included?
Program include REVIT, NAVISWORK,BEXEL,BIM360,PRIMAVERA,MS PROJECT, MS PROJECT, POWER BI, BIM COLLABORATE,VRAY and others.
I dont have software installed on my pc. Can i still attend the course?
Our team will guide you before starting of course.
In which language course will deliver?
The course content will deliver in English.
Is their any shorter version of this course?
It is not possible to deliver course in short period of time.
How Can i solve my queries?
With our live personal doubt session and LMS (Learning Management System?
Do i get placement and career assistance after course complitation?
Yes we ensure each learner to get a great career option with our career and placement services.
Is their gaurantee of Placement ?
No placement guarantees — but 100% career support.
From mock interviews to portfolio-building, we prepare you for the real industry.
Learn. Build. Get Hired — with StructureX.
What kind of certificate i will recive after course.
Upon successful completion of the program, you will receive three valuable certificates: ISO Certified.

✅ Program Completion Certificate (STRUCTUREX PVT. LTD.)
    Issued after completing all course modules and assessments.

✅ Internship Certificate
    Recognizing your practical learning and hands-on software training during the course.

✅ Project Experience Certificate (Only upon successful submission of project work)
    Awarded when you complete and submit an approved real-world project as part of the program.
Can i pay fee in instalments.
No for particular program instalment is not available/
Can i get disount on the fee?
For Offer and disount you need to check with Team.
Can i Pay fee in EMI?
Yes you can pay in EMI Based on your credit/Debit card offer.
What is the Refund Policy.
Seat booking fee is non-refundable. You can request fee refund before 1 Week of course starting. For more information visit our refund policy page.
Cart (0 items)
📘

Get the program brochure

Curriculum, software, fees and batch details — sent straight to your inbox.

Full syllabusFee & payment optionsProjects & certification

Get the program brochure

Curriculum, Software, Fee & Other details

🔒 We respect your privacy. No spam.