PG Program in Steel Structure & BIM Technology
Design industrial sheds, PEB, trusses, pipe racks, towers and composite multi-storey buildings — with hands-on BIM workflows in Tekla, on real projects.

Advanced steel design, the way industry does it
A comprehensive 8-month live online program that trains civil and structural engineers in advanced steel structure design and detailing, with hands-on BIM workflows. You work on real-world projects — industrial sheds, trusses, transmission towers and composite multi-storey buildings — to build industry-ready skills.
Who can join
Theory, software and codes — applied to real steel structures
Theory & concepts
FEA/FEM principles, mathematical modelling, eigenvalue analysis, shell and membrane behaviour, diaphragms, seismic and wind analysis.
Software & manual
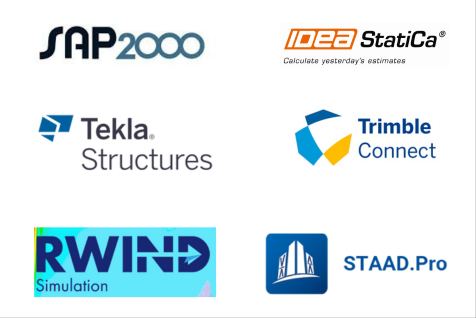
SAP2000, STAAD.Pro, Tekla Structures, IDEA StatiCa, RAM Connection and RWIND — with manual calculations to IS, AISC and Eurocode.
Indian & global codes
IS 800, IS 875 (Parts 1–3), IS 1893 and more, plus international codes such as AISC, ASCE 7, Eurocode and BS.
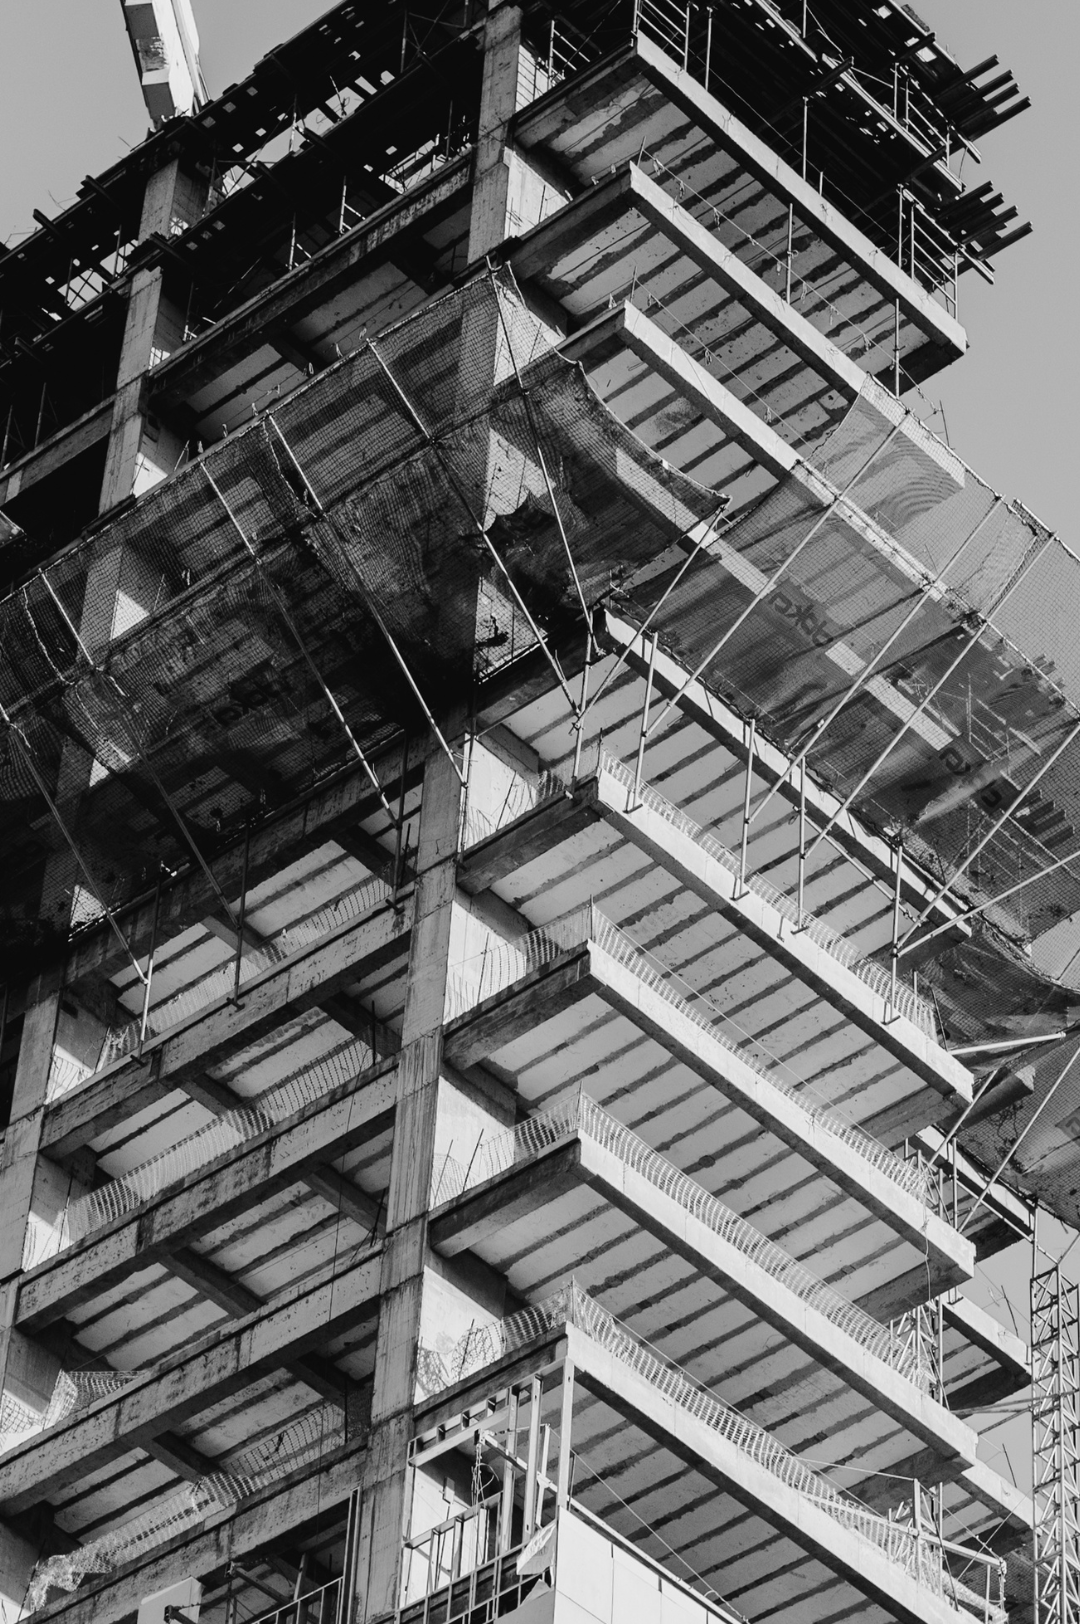
Our students work on real projects
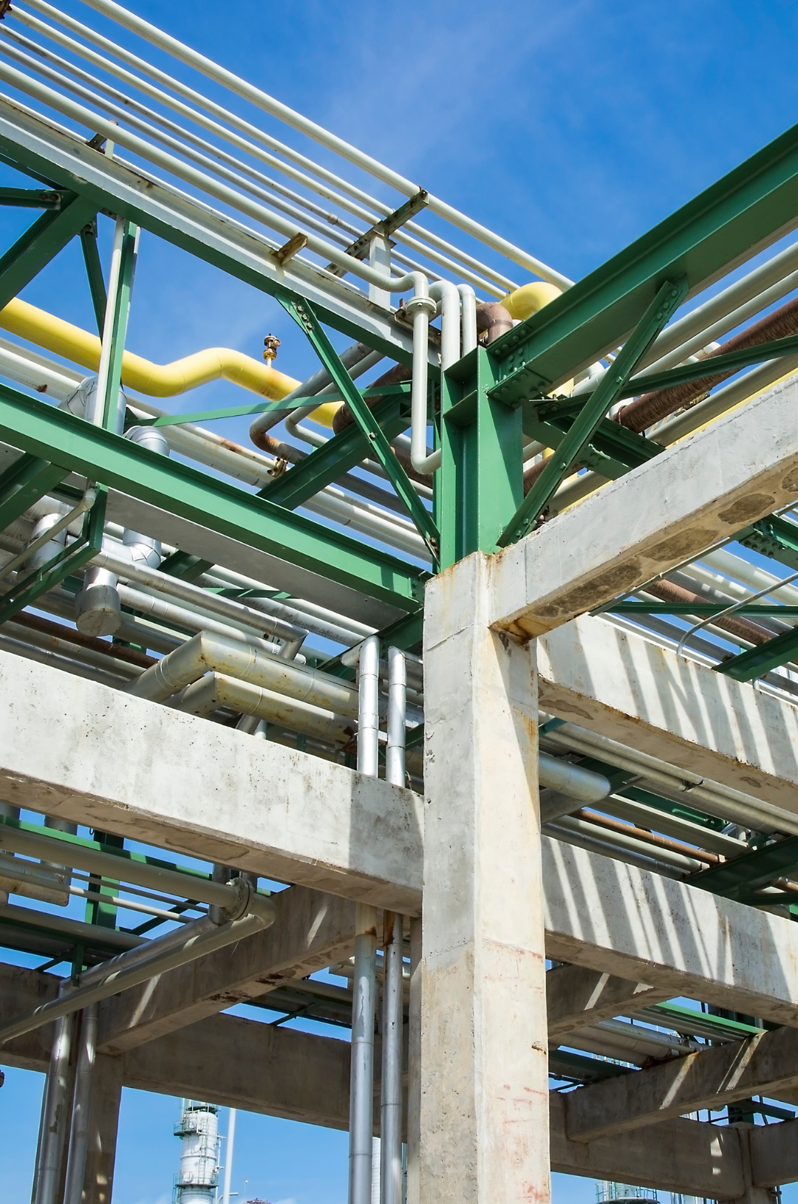
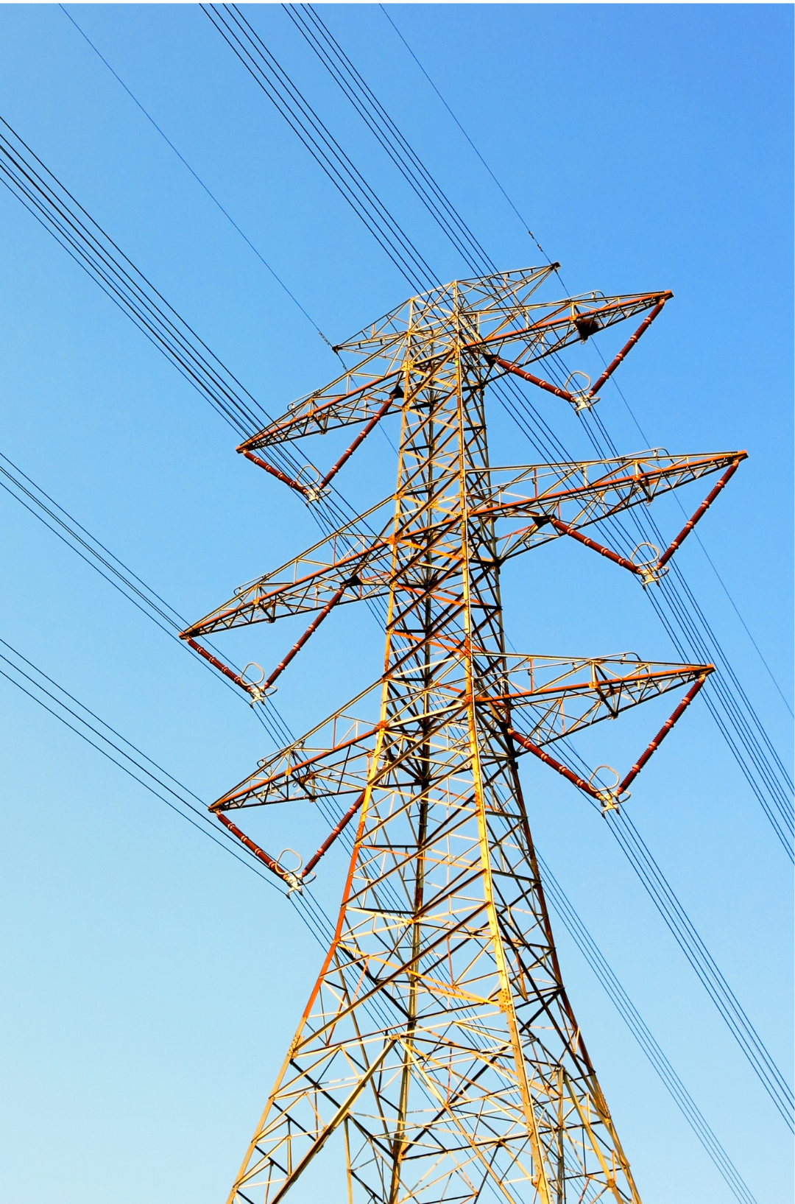
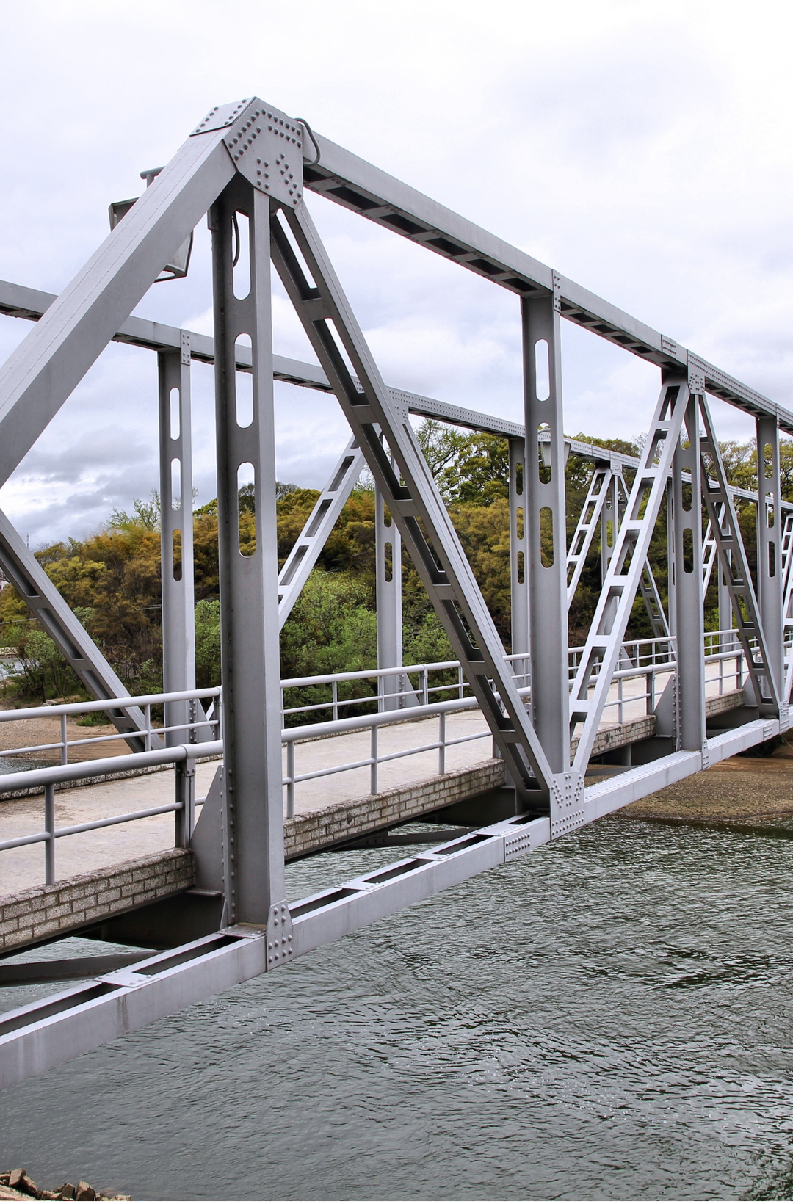
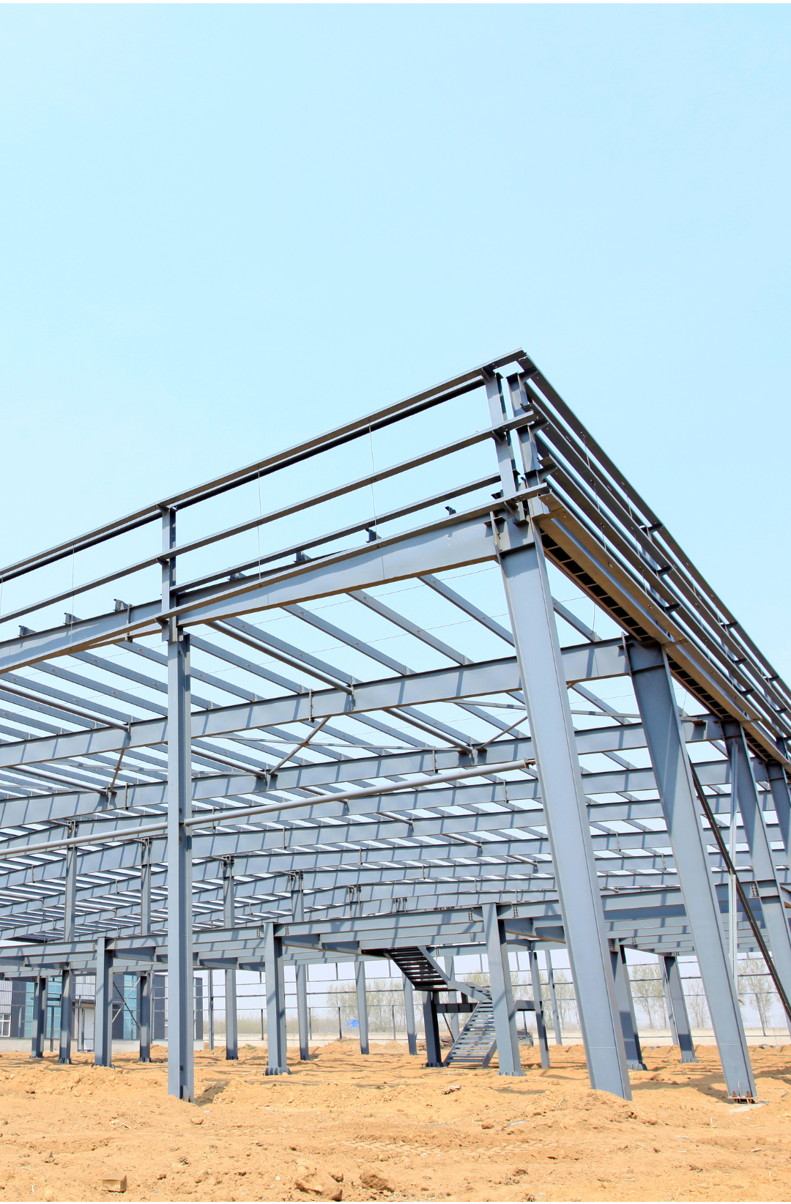
Typical steel structures designed during the program — from PEB warehouses and pipe racks to transmission towers and truss bridges.
19 modules — 14 of them real steel projects
From analysis fundamentals to PEB sheds, pipe racks, domes, towers, offshore structures, connection design and Tekla BIM.
01Steel Structure Analysis and Design with BIM Application
Software: CSI SAP2000 + STAAD Pro
- Intro Session (Project Types & Code Provisions)
- CSI SAP2000 & STAAD Pro Modelling Tools – Theory
- CSI SAP2000 & STAAD Pro Modelling Tools and Capabilities
- Steel Construction Raw Materials
02PEB Shed Structure WarehouseProject
Software: STAAD Pro
- PEB Shed Structure Modelling: Primary & Secondary Member Framing, Gable Ends
- PEB Shed Structure Modelling: Braces, Purlins, Girts, Roof Sheets, etc.
- PEB Gravity Load Calculations and Code Criteria
- PEB Seismic Loads (Seismology, Linear Static Analysis) & Code Criteria
- PEB Wind Load Calculations & Code Criteria
- Assign to Release, Meshing, Load Combinations, Solver
- Analysis & Interpreting Analysis Results
- Structural Steel Design, Optimization, MTO, Report Generation
c.
03PEB Shed Structure (PEB & Portal Framing)Project
Software: STAAD Pro
- Modelling Framing
- Loading Calculations (Gravity & Lateral Loads)
- Analysis & Design
04Steel Shed Truss Framing WarehouseProject
Software: STAAD Pro
- Modelling Framing (Truss Framing)
- Modelling Framing (Mezzanine Framing & Crane Path)
- Loading Calculations (Gravity & Lateral Loads)
- Analysis & Interpreting Analysis Results
- Truss Framing Design, Optimization, MTO, Report Generation
05Pickling & Clinker Storage Godown (Steel Truss Structure) (Optional)Project
Software: Sap2000
- Modelling Framing (Truss Framing)
- Loading Calculations (Gravity & Lateral Loads)
- Analysis & Interpreting Analysis Results
- Godown Structure Design, Optimization, MTO, Report Generation
06PEB + Truss Framing Shed StructureProject
- Modelling Framing (PEB + Truss Framing)
- Loading Calculations (Gravity & Lateral Loads)
- Analysis, Interpreting Analysis Results & MTO
07Billboard & Hoarding StructureProject
Software: STAAD Pro
- Billboard & Hoarding Structure Modelling
- Loading Calculations (Gravity & Lateral Loads), etc.
- Analysis, Interpreting Analysis Results & MTO
08Silo-Supported StructureProject
Software: SAP2000
- Silo-Supported Structure Framing
- Loading Calculations (Gravity & Lateral Loads), etc.
- Analysis & Interpreting Analysis Results
- Silo Structure Design, Optimization, MTO, Report Generation
09Steel Dome DesignProject
Software: SAP2000
- Steel Dome Modelling
- Loading Calculations
- Analysis & Design
10Steel Pipe Racks for Petroleum PlantsProject
Software: SAP2000
- Pipe Rack Framing
- Loading Calculations
- Analysis & Design
11Industrial Steel Building (Mechanical + Electrical Services)Project
Software: SAP2000
- Structural Steel Framing Plan Generation; Modelling Framing in
- Modal Analysis
- Gravity Loading Calculations, Seismic & Wind Loads
- Dynamic Analysis (Response Spectrum Method)
- Interpreting Analysis Results, Irregularity Effects
- Design & Optimization, MTO Take-offs, Report Generation
12Steel Pedestrian BridgeProject
Software: SAP2000
- 01 – Gravity Loading Calculations, Seismic & Wind Loads, etc.
- 02 – Interpreting Analysis Results & Design
13Steel Transmission TowerProject
Software: SAP2000
- Gravity Loading Calculations, Seismic & Wind Loads, etc.
- Interpreting Analysis Results & Design
14Elevated Steel Water TankProject
Software: SAP2000
Module 14: Project 13 – Elevated Steel Water Tank
Software: SAP2000
- Elevated Water Tank Modelling Framing
- Loading Calculations (Gravity, Wind & Seismic Loads)
- Analysis, Design & Optimization
15Offshore Steel Structures – Oil & GasProject
Software: STAAD Pro
- Offshore Steel Structure Modelling Framing
- Loading Calculations (Gravity, Wind, Wave & Seismic Loads)
- Analysis, Design & Optimization
16Steel Deck Design and Analysis
- Steel Deck Types, Profiles & Code Provisions
- Steel Deck Modelling (Deck Slab, Beams & Girders)
- Loading Calculations (Construction Stage & Composite Stage)
- Analysis & Interpreting Analysis Results
- Steel Deck & Composite Beam Design, Optimization, MTO, Report Generation
17Connection Design
- Types of Joints, Connection Templates
- Types of Connections, Code Provisions
- Bolting & Welding Terminology
- RAM Connection Interface: Connection Modelling, Design Optimization, DXF, Report Data
- IDEA StatiCa Interface: Topology, Geometry, Stiffness Analysis, Buckling Analysis, etc.
- Connection Design, Optimization, Report
- IDEA StatiCa – BIM Integration with ETABS, CSI SAP2000, Tekla Structures, etc.
18BIM Application – Tekla Structures
- Tekla Structures Introduction
- Solid Modelling
- Connection Modelling
- Tekla Connection Templates and Code Provisions
- Steel Shed Modelling in Tekla Structures
- Tekla Structures Connections and Sheet Generation
- Tekla Detailing Sheets Setup
- Numbering and Assembly Drawing Generation
- Reports & ABOM
19Workshop – Advanced Analysis and Research
- Introduction and Roadmap of Workshop / Interaction / Project Explanation
- Full Structure Concept / Code / Software Revision with One Project
- Time History Nonlinear Analysis
- Performance-Based Design
- Pushover Analysis
- Wind Simulation
- Base Isolation / Dampers / Tuned Mass Damper & Others
Master 6 software tools used on real steel projects
Analyse in SAP2000 and STAAD.Pro, design connections in IDEA StatiCa and RAM Connection, simulate wind in RWIND and produce fabrication models in Tekla Structures.
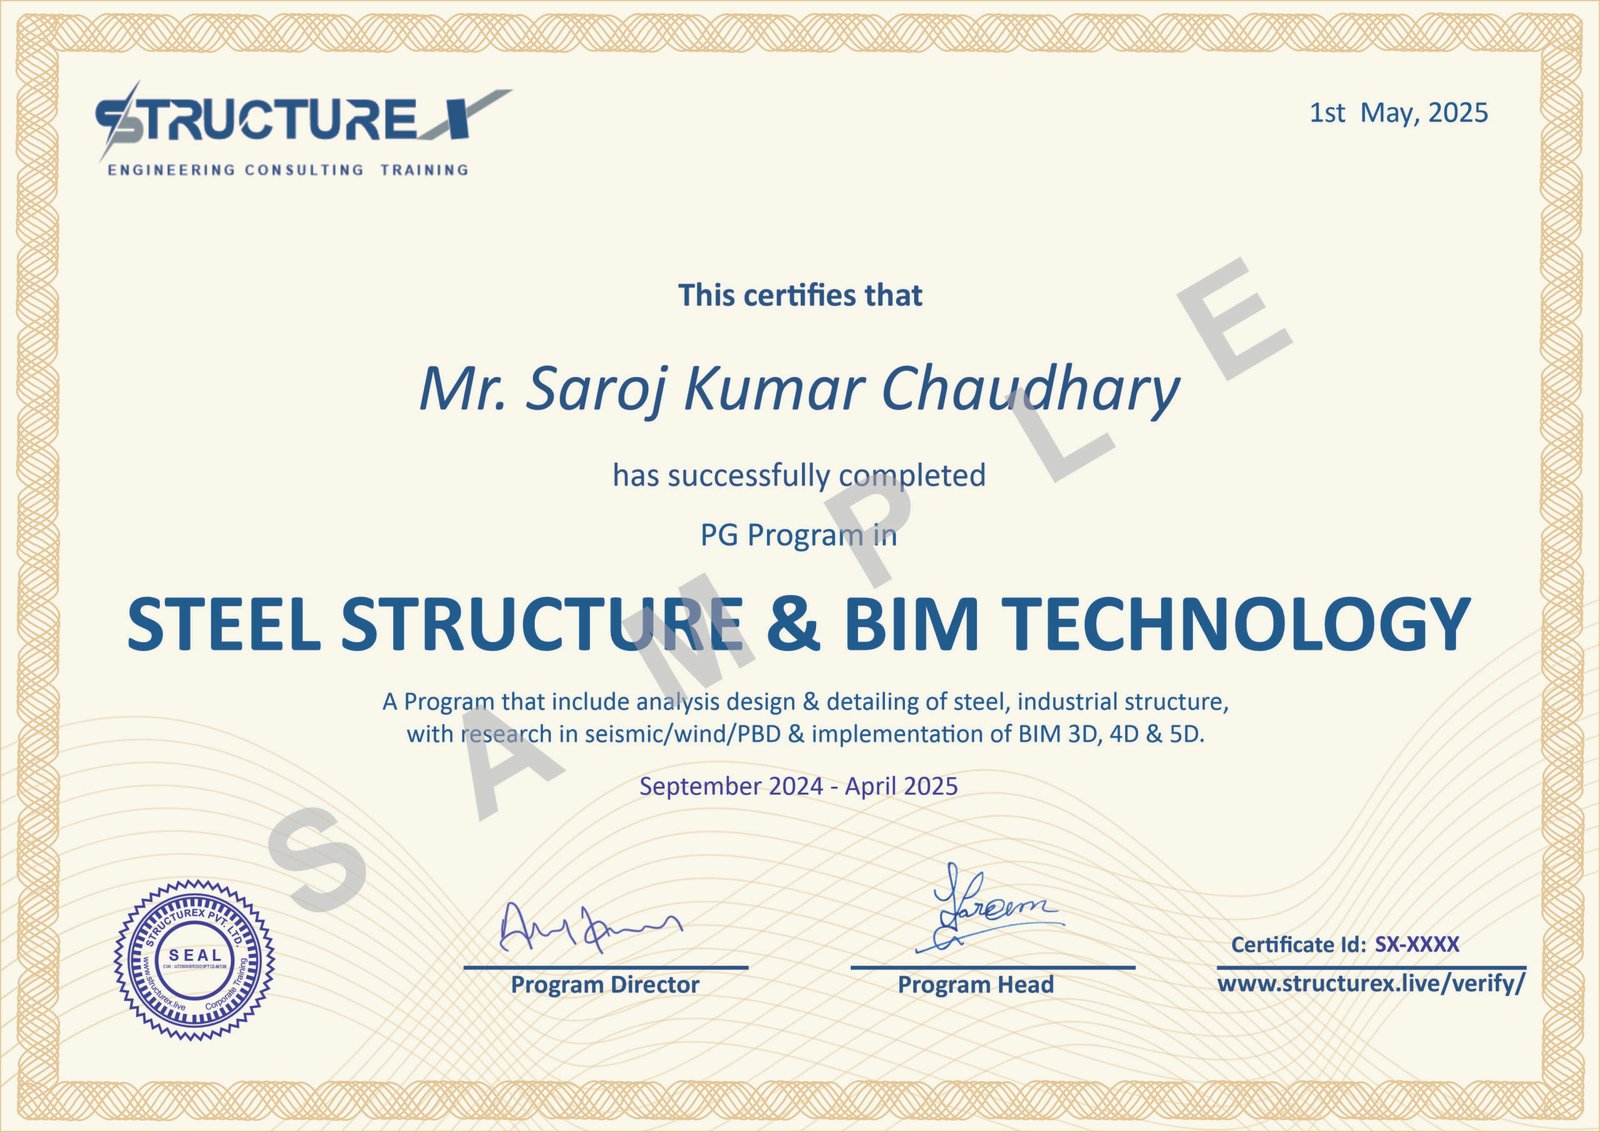
Triple certification that proves what you can do
Each certificate stands for a different part of your work — learning, practice and project delivery.
Program Completion Certificate
Issued after completing all modules and assessments.
Internship Certificate
Recognises your hands-on work on steel and BIM projects.
Project Experience Certificate
Issued only after project submission and a qualifying test.
Start your application
Seats are limited — book yours in a few simple steps.
Program benefits
- No-cost EMI on credit cards
- 2 instalments (students & freshers): 60% + 40%, 60 days apart
- 3 instalments (students & freshers): 40% · 40% · 20%, 45 days apart
- 📅 See upcoming batch dates →
What our learners say
Hear from students and working professionals who upskilled with StructureX and moved ahead in their careers.
I had a very good learning experience at StructureX Pvt. Ltd. The training was practical and helped me improve my understanding of structural design, especially in high-rise and tall building structures. Special thanks to Aman Sir and Kareem Sir for their guidance, technical knowledge I would highly recommend StructureX Pvt. Ltd. To civil/structural engineering professionals who want to enhance their structural design skills. Lots of Thank you again.

I recently completed the PG in High-Rise Structure Design course, and it has been an excellent learning experience. The course is well-structured, practical, and focuses on real-world structural engineering concepts rather than just theory. The sessions covered key topics such as structural analysis and design of high-rise buildings, seismic design principles, wind load considerations, ETABS modeling, foundation design, and various IS code provisions. The explanations were clear, and the case studies and practical examples helped me understand how these concepts are applied in actual projects.

I recently completed the Structural Analysis and Design course for High-Rise Buildings with StructureX. The instructor demonstrated an impressive depth of knowledge and explained every aspect of the course in a clear and structured manner. I highly recommend this course to civil engineers looking to transition into professional structural engineering. It provides invaluable insights and practical expertise essential for working on high-rise building projects.

Best learning experience in the field of civil engineering. Due to my study I improve: Creativity and flexibility. Communication Skills, Technical Skills, Project Management, Critical Thinking. StructureX for me was the most important time of studying civil engineering in the last 5 years.

All the sessions are very good, and well explained, but my major expectation is to get a very supportive environment with StructureX team in the near future and looking forward to work together in the near future.

I took the High Rise Structure Design course and joined the journey with StructureX Pvt. Ltd. The course was well planned and detailed. Schedule of classes was on time and faculties were always responsive for doubts. Also, they supported in software tools explanation & study materials.

Best corporate training program and engineering educational service, associated with construction professionals who assists you to develop you skills and guide you to expertise in this growing AEC Industry.

Frequently asked questions
Is the program live or recorded?
100% live online, with recordings and learning material you can access for life.
How much time do I need each week?
3–4 live sessions a week of about 2 hours each, plus around 8 hours of self-practice and project work.
Why is the program 8 months long?
Steel design covers many structure types. The duration lets you work through theory, codes, software and real projects properly.
Can freshers join?
Yes. You need a degree or diploma in Civil Engineering (or a related field) with a basic understanding of structural concepts.
Which software is included?
SAP2000, STAAD.Pro, Tekla Structures, IDEA StatiCa, RAM Connection and RWIND.
I don’t have the software installed. Can I still join?
Yes. Our team guides you through the setup before the program starts.
What language is the program taught in?
English.
How are my doubts solved?
Through live doubt-clearing sessions with faculty and our LMS.
Do I get career assistance?
Yes — profile building, mock interviews, 1-on-1 mentoring and job feeds, plus 10 guided career sessions.
Is placement guaranteed?
No program can honestly guarantee placement — but we give 100% career support so you are ready for the industry.
Which certificates will I receive?
Program Completion Certificate, Internship Certificate and Project Experience Certificate (issued after project submission and a qualifying test).
What is the program fee?
₹60,000 including 18% GST. You can book your seat with ₹10,000.
Can I pay in EMI?
Yes. No-cost EMI is available on credit cards (converted by your bank).
Can I pay in instalments?
Yes, if you are a student or fresher: 2 instalments (60% + 40%, 60 days apart) or 3 instalments (40% · 40% · 20%, 45 days apart).
What is the refund policy?
The seat booking fee is non-refundable. You can request a fee refund up to 1 week before the program starts. See our refund policy.
Ready to design your first steel structure?
Seats are limited. See upcoming batches
PG Program in Steel Structure & BIM Technology
India Top composite Steel design & BIM course
Program Duration : 5-6 Month
Next Batch :25th Nov. 2026
Registration Closing : 22nd Nov.2026
Mode : Online
Get the program brochure
Curriculum, Software, Fee & Other details
🔒 We respect your privacy. No spam.
A comprehensive 8‑month live online PG Program that trains civil and structural engineers in advanced steel structure design and detailing, with hands-on BIM workflows. The program covers real-world projects—such as industrial sheds, trusses, transmission towers, and composite multistory buildings—to build industry-ready skills
Who can join this course.
To empower the next generation of civil and structural engineers through advanced, industry-oriented training, cutting-edge software integration, and global standards. We are committed to delivering excellence in education, fostering innovation, and bridging the gap between academic knowledge and practical engineering challenges to shape a more resilient and sustainable built environment.
To be a global leader in structural engineering education and innovation, driving transformation in the construction industry through technology, research, and skilled professionals equipped to design the skylines of tomorrow
Professional, Impactful & Job-Oriented
100%
E-Learning with live session
100+
Learning Hour
5+
Industry relevent software
6+
Projects
learning structural engineering
Theory & Conceptual
Covers FEA/FEM principles, mathematical modeling, eigenvalue analysis, shell and membrane behavior, diaphragm modeling, and advanced topics like seismic and wind analysis—building a strong theoretical base for real-world structural engineering.
STEP 1
Software and Manual
Gain hands-on training in industry-standard software like SAP 2000, STAAD.Pro, Tekla Structures, IDEA STATICA, RAM CONNETION, RWIND, along with strong emphasis on manual calculation methods based on IS, AISC, and Eurocode standards to build clear engineering judgment and accuracy.
STEP 2
IS/ASCE/BS/EU Code
The course includes design and analysis as per key Indian Standards such as IS 456:2000, IS 800, IS 875 (Parts 1–3), IS 13920:2016, IS 1893:2016, IS 16700, and others. It also covers major international codes like ACI 318, BS 8110, CEB-FIP 2010, UBC 97, ASCE 7-16, FEMA, and other relevant global standards.
STEP 3
100+
Learner Enrolled
50%
Salary Hike
40%
Multinational Learner
4.8/5
Google Review
Excellent Carriculum
Module 01: Steel Structure Analysis and Design with BIM Application
101 – Intro Session (Project Types & Code Provisions)
02 – CSI SAP2000 & STAAD Pro Modelling Tools – Theory
03 – CSI SAP2000 & STAAD Pro Modelling Tools and Capabilities
04 – Steel Construction Raw Materials
Module 02: Project 01 – PEB Shed Structure Warehouse
205 – PEB Shed Structure Modelling: Primary & Secondary Member Framing, Gable Ends
06 – PEB Shed Structure Modelling: Braces, Purlins, Girts, Roof Sheets, etc.
07 – PEB Gravity Load Calculations and Code Criteria
08 – PEB Seismic Loads (Seismology, Linear Static Analysis) & Code Criteria
09 – PEB Wind Load Calculations & Code Criteria
10 – Assign to Release, Meshing, Load Combinations, Solver
11 – Analysis & Interpreting Analysis Results
12 – Structural Steel Design, Optimization, MTO, Report Generation
c.
Module 03: Project 02 – PEB Shed Structure (PEB & Portal Framing)
313 – Modelling Framing
14 – Loading Calculations (Gravity & Lateral Loads)
15 – Analysis & Design
Module 04: Project 03 – Steel Shed Truss Framing Warehouse
416 – Modelling Framing (Truss Framing)
17 – Modelling Framing (Mezzanine Framing & Crane Path)
18 – Loading Calculations (Gravity & Lateral Loads)
19 – Analysis & Interpreting Analysis Results
20 – Truss Framing Design, Optimization, MTO, Report Generation
Module 05: Project 04 – Pickling & Clinker Storage Godown (Steel Truss Structure) (Optional)
521 – Modelling Framing (Truss Framing)
22 – Loading Calculations (Gravity & Lateral Loads)
23 – Analysis & Interpreting Analysis Results
24 – Godown Structure Design, Optimization, MTO, Report Generation
Module 06: Project 05 – PEB + Truss Framing Shed Structure
626 – Loading Calculations (Gravity & Lateral Loads)
27 – Analysis, Interpreting Analysis Results & MTO
Module 07: Project 06 – Billboard & Hoarding Structure
728 – Billboard & Hoarding Structure Modelling
29 – Loading Calculations (Gravity & Lateral Loads), etc.
30 – Analysis, Interpreting Analysis Results & MTO
Module 08: Project 07 – Silo-Supported Structure
831 – Silo-Supported Structure Framing
32 – Loading Calculations (Gravity & Lateral Loads), etc.
33 – Analysis & Interpreting Analysis Results
34 – Silo Structure Design, Optimization, MTO, Report Generation
Module 09: Project 08 – Steel Dome Design
935 – Steel Dome Modelling
36 – Loading Calculations
37 – Analysis & Design
Module 10: Project 09 – Steel Pipe Racks for Petroleum Plants
1038 – Pipe Rack Framing
39 – Loading Calculations
40 – Analysis & Design
Module 11: Project 10 – Industrial Steel Building (Mechanical + Electrical Services)
1141 – Structural Steel Framing Plan Generation; Modelling Framing in
42 – Modal Analysis
43 – Gravity Loading Calculations, Seismic & Wind Loads
44 – Dynamic Analysis (Response Spectrum Method)
45 – Interpreting Analysis Results, Irregularity Effects
46 – Design & Optimization, MTO Take-offs, Report Generation
Module 12: Project 11 – Steel Pedestrian Bridge
12• 01 – Gravity Loading Calculations, Seismic & Wind Loads, etc.
• 02 – Interpreting Analysis Results & Design
Module 13: Project 12 – Steel Transmission Tower
1301 – Gravity Loading Calculations, Seismic & Wind Loads, etc.
02 – Interpreting Analysis Results & Design
Module 14: Project 13 – Elevated Steel Water Tank
14Module 14: Project 13 – Elevated Steel Water Tank
Software: SAP2000
01 – Elevated Water Tank Modelling Framing
02 – Loading Calculations (Gravity, Wind & Seismic Loads)
03 – Analysis, Design & Optimization
Module 15: Project 15 – Offshore Steel Structures – Oil & Gas
1501 – Offshore Steel Structure Modelling Framing
02 – Loading Calculations (Gravity, Wind, Wave & Seismic Loads)
03 – Analysis, Design & Optimization
Module 16: Steel Deck Design and Analysis
1602 – Steel Deck Modelling (Deck Slab, Beams & Girders)
03 – Loading Calculations (Construction Stage & Composite Stage)
04 – Analysis & Interpreting Analysis Results
05 – Steel Deck & Composite Beam Design, Optimization, MTO, Report Generation
Module 16: Connection Design
1602 – Types of Connections, Code Provisions
03 – Bolting & Welding Terminology
04 – RAM Connection Interface: Connection Modelling, Design Optimization, DXF, Report Data
05 – IDEA StatiCa Interface: Topology, Geometry, Stiffness Analysis, Buckling Analysis, etc.
06 – Connection Design, Optimization, Report
07 – IDEA StatiCa – BIM Integration with ETABS, CSI SAP2000, Tekla Structures, etc.
Module 17: BIM Application – Tekla Structures
1702 – Solid Modelling
03 – Connection Modelling
04 – Tekla Connection Templates and Code Provisions
05 – Steel Shed Modelling in Tekla Structures
06 – Tekla Structures Connections and Sheet Generation
07 – Tekla Detailing Sheets Setup
08 – Numbering and Assembly Drawing Generation
09 – Reports & ABOM
Module 18: Workshop – Advanced Analysis and Research
1802 – Full Structure Concept / Code / Software Revision with One Project
03 – Time History Nonlinear Analysis
04 – Performance-Based Design
05 – Pushover Analysis
06 – Wind Simulation
07 – Base Isolation / Dampers / Tuned Mass Damper & Others
Download Full Sybullash
Master 6 Software Tools

Typical project taken in program
Multistory steel building
PEB/Warehouse
Pipe Rack
Transmission Tower
Oil and Gas Structure
Steel Truss Bridge
We belive in learner review
We believe in the power of learner feedback to shape, improve, and inspire our programs

Mr. Avinash Urkude

Mr. Kato Emmanuel

Mr. Mojeed Adesina

Mr. Krishna Sharma

Mr. Hugo Henrique

Mr. Sayandeep bhattacharjee

Mr. Vishnukant Dwivedi

Er Avdhesh Negi

Mr. Ishan Nagar

Miss. Aurora Cako
Get certified as Professional Engineer

Enroll Today
Be a part of India’s top course provider, let’s start your application now!
Total Program fee
INR 60,000/-
Book your seat with INR 10,000/- only
Structurex Course benefit!
Frequently Asked Questions
Why the course is Month Long?
How much time reuired in a week?
👉 Each session is 2 hours
👉 Total: 6 to 8 hours/week of guided learning
Self-practice & assignments:
👉 Average 8 hours/week for project work, practice, and software.
Is this course live or recorded.
Do i need pre-knowldge to join this course.
What is the software included?
I dont have software installed on my pc. Can i still attend the course?
In which language course will deliver?
Is their any shorter version of this course?
How Can i solve my queries?
Do i get placement and career assistance after course complitation?
Is their gaurantee of Placement ?
From mock interviews to portfolio-building, we prepare you for the real industry.
Learn. Build. Get Hired — with StructureX.
What kind of certificate i will recive after course.
✅ Program Completion Certificate (STRUCTUREX PVT. LTD.)
Issued after completing all course modules and assessments.
✅ Internship Certificate
Recognizing your practical learning and hands-on software training during the course.
✅ Project Experience Certificate (Only upon successful submission of project work)
Awarded when you complete and submit an approved real-world project as part of the program.